
Just Listed








Address
6901 N Lydia Avenue, Gladstone, MO
Price
$ 360,000
Property Attributes
- MLS#2643294
- TypeSingle Family
- Listing Status Active
- CountyCLAY
- CityGladstone
- Area103 - N=Barry Rd - S=Vivion-I-35 - E=I-35 - W=Clay
- NeighborhoodPark Tower
- Zip64118
- StyleTraditional
- Year Built1995
- Taxes$ 3111
- Price$ 360,000
- Bedrooms4
- Full Bathrooms2
- Half Bathrooms1
- Sqr Footage1913
- Lot Size0.25 Acres
Data Source:
Heartland MLS (HMLS)
Property Description
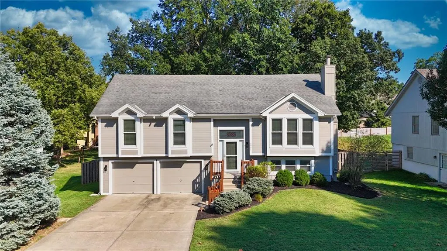
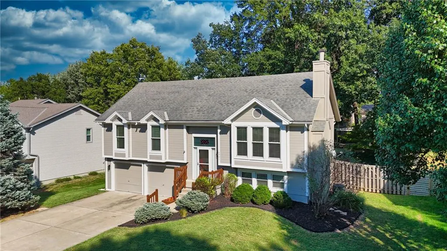
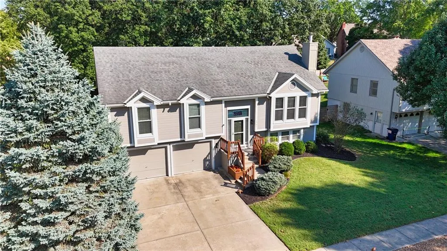
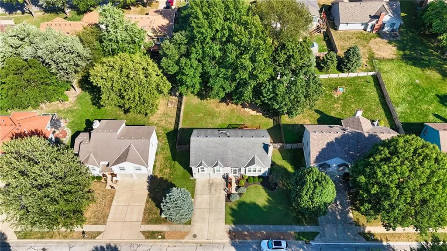
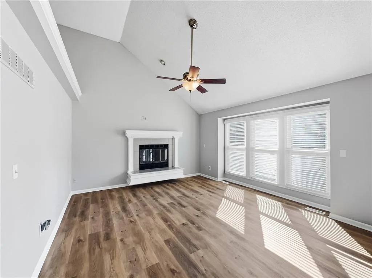
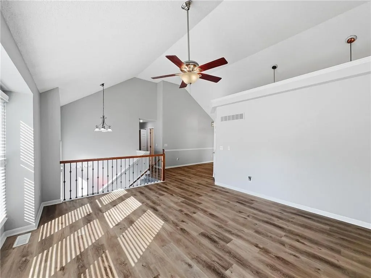
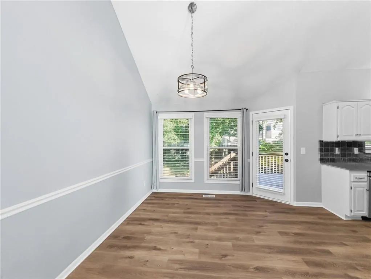
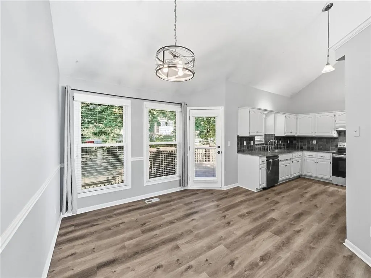
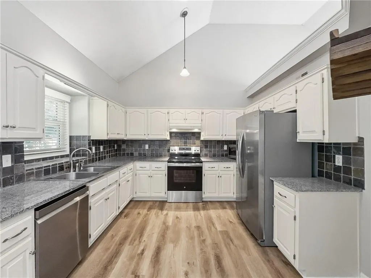
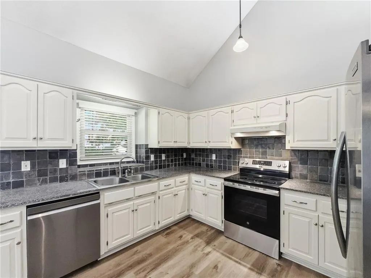
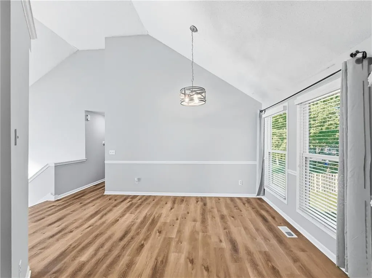
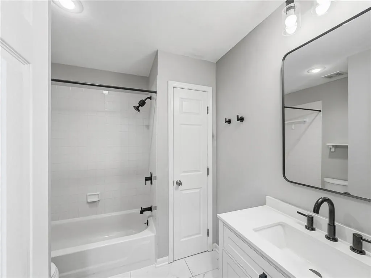
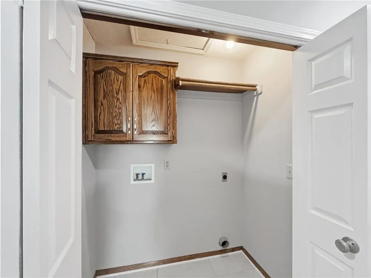
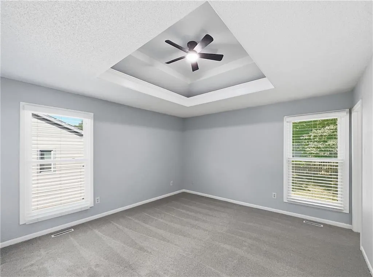
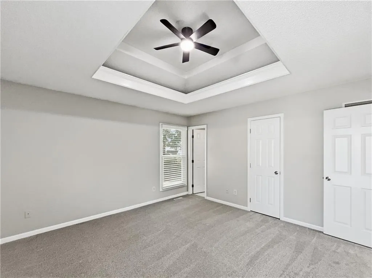
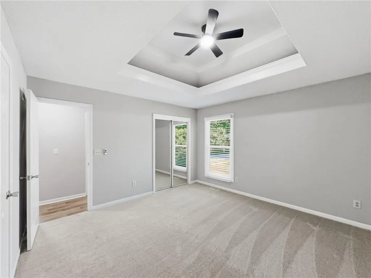
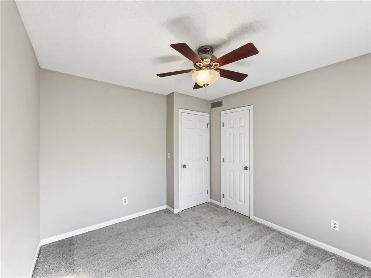
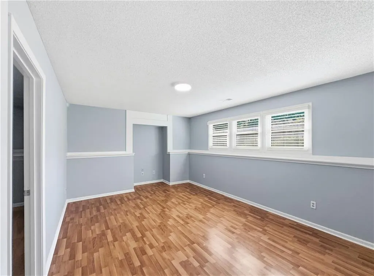
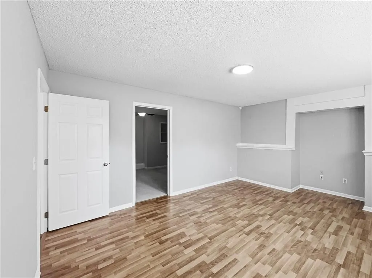
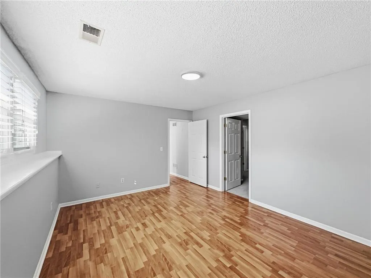
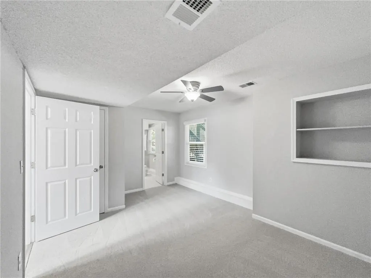
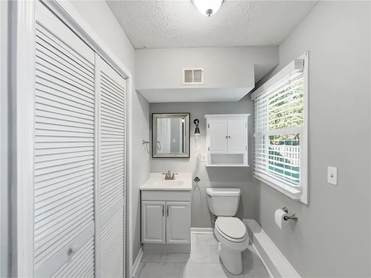
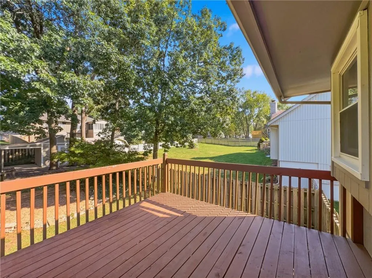
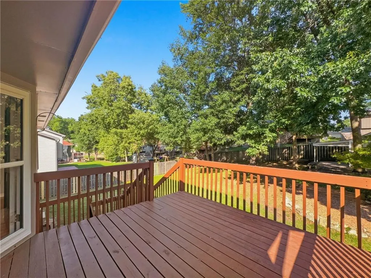
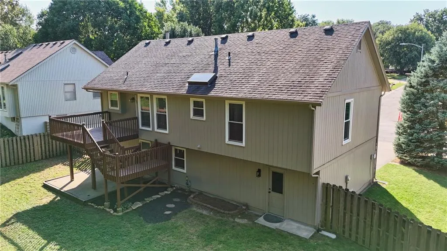
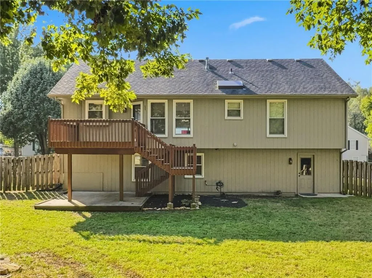
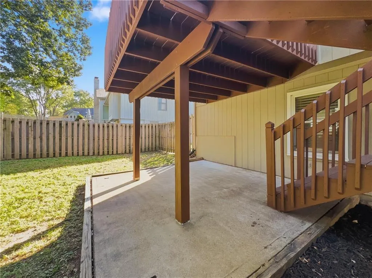
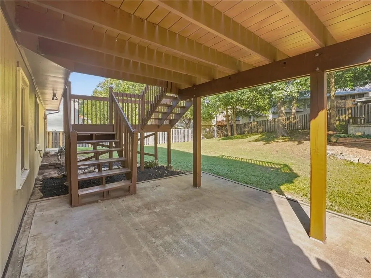
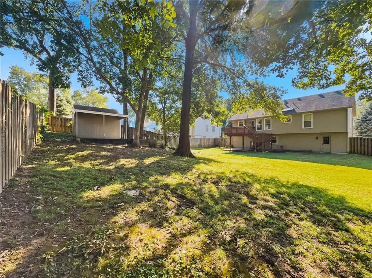
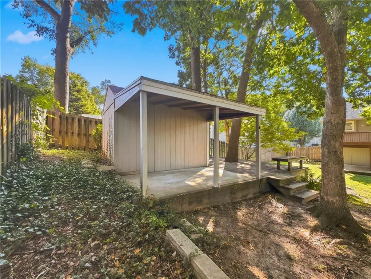
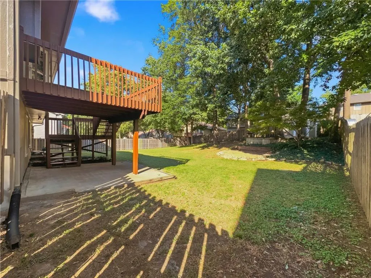
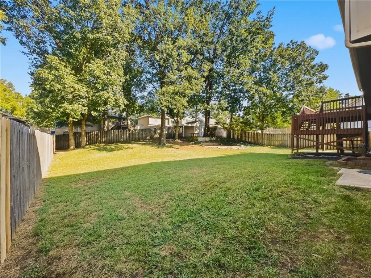
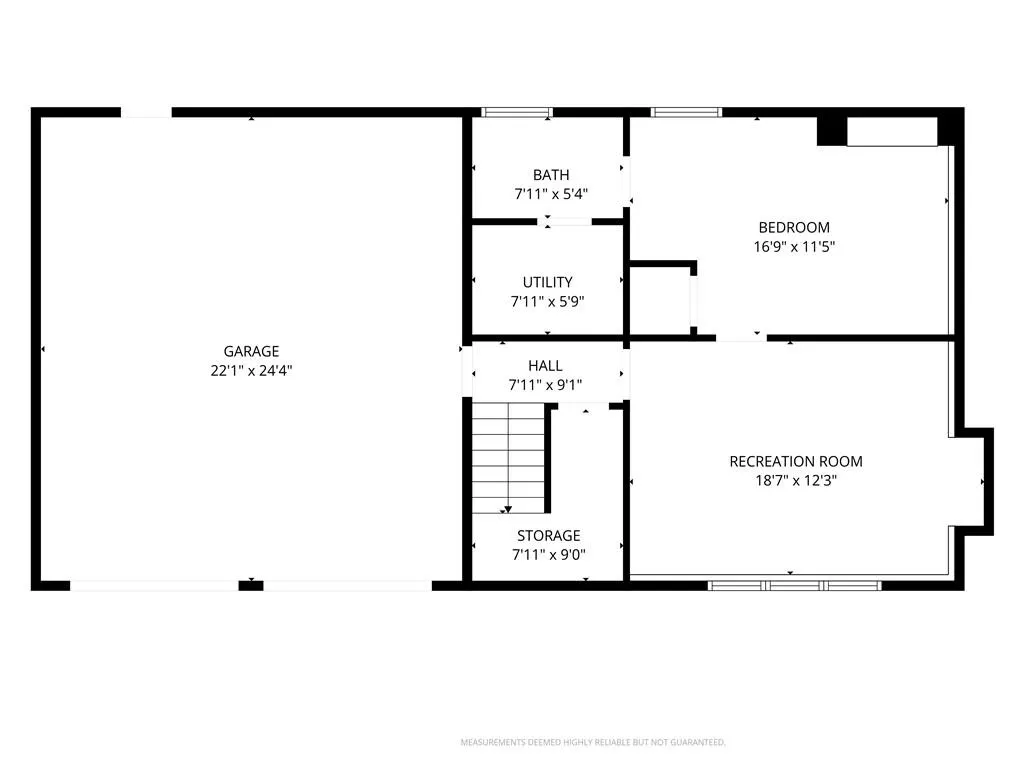
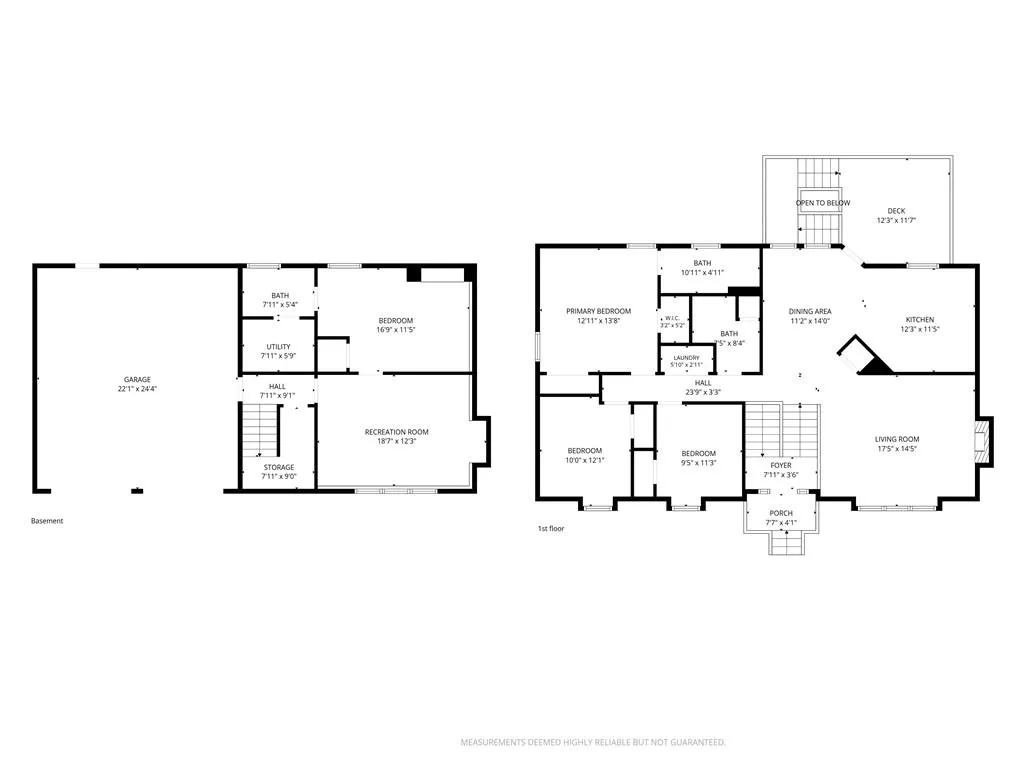
Welcome home to this beautifully refreshed 4-bedroom, 2.5-bathroom home in Gladstone! Offering approximately 1,900 square feet of finished living space, an attached two-car garage, and a spacious privacy-fenced backyard, this home combines comfort, functionality, and an impressive list of recent improvements. Step inside to discover an inviting living room featuring vaulted ceilings, a fireplace, and abundant natural light. Fresh interior paint and brand-new luxury vinyl plank flooring extend throughout the main living areas, including the living room, kitchen, dining room, laundry room, and hallway. The kitchen features granite countertops, a newer refrigerator (2024), stove (2024), and dishwasher (2020), making everyday living and entertaining a breeze. All 4 bedrooms feature brand-new carpet, while the updated hallway bathroom boasts tile flooring, a newer vanity, mirror, lighting, and fresh paint. The primary and lower-level bathrooms have also been refreshed with new luxury vinyl tile flooring. The finished lower level provides additional living space with a generous recreation room, fourth bedroom, and bathroom, offering flexibility for guests, entertaining, or a home office. Beyond the cosmetic improvements, enjoy a newer HVAC system (2023), updated interior and exterior lighting, and freshly painted exterior surfaces, including the deck and storage shed. Step outside to enjoy the spacious backyard, enclosed by a six-foot privacy fence and complemented by a deck, storage shed, and refreshed landscaping. Fresh mulch, trimmed shrubs, and revitalized rock beds add to the home's curb appeal. Situated on a well-maintained street in an established Gladstone neighborhood, this home offers convenient access to shopping, dining, parks, and major highways throughout the Kansas City Northland. With extensive recent updates, multiple living spaces, and room to enjoy both indoors and out, this home is ready for its next chapter. Come see everything it has to offer!
| Elementary School | Middle School | High School |
|---|---|---|
| Meadowbrook Elementary School | Antioch Middle School | Oak Park High School |
| Price History | |
|---|---|
| 9/23/2026 | Listed $360,000 |
General Features
| Living Area | 1913 |
|---|---|
| Sewer | Public Sewer |
| Heating | Forced Air |
| Cooling | Electric |
| Roof | Composition |
| Appliances | Dishwasher,Disposal,Exhaust Fan,Microwave,Refrigerator,Electric Range |
| Garage Spaces | 2 |
| Patio/Porch Features | Deck,Patio |
| Architectural Style | Traditional |
| Construction Materials | Wood Siding |
| Exclusions | Shed |
| Year Built | 1995 |
| Property Subtype | Single Family Residence |
| Ownership | Private |
| County | Clay |
| Property Type | Residential |
| HOA | No |
| Subdivision Name | Park Tower |
| Facing Direction | West |
| Garage Y/N | Yes |
| Other Structures | Shed(s) |
| Full Baths | 2 |
| Status | Active |
| Directions | Take I-29 N to N Oak Trafficway. Turn right onto NE 69th St. NE 69th St becomes NE 69th Terrace. Turn right onto N Lydia Ave. Home is on the left. |
| High School | Oak Park |
| City | Gladstone |
| High School District | North Kansas City |
| MLS Area | 103 - N=Barry Rd;S=Vivion/I-35;E=I-35;W=Clay Co Ln |
| Lot Size Units | Acres |
| Lot Size Square Feet | 10890 |
| Listing Terms | Cash,Conventional,FHA,VA Loan |
| Elementary School | Meadowbrook |
| Middle/Junior High School | Antioch |
| Public Remarks | Welcome home to this beautifully refreshed 4-bedroom,2.5-bathroom home in Gladstone! Offering approximately 1,900 square feet of finished living space,an attached two-car garage,and a spacious privac |
| Standard Status | Active |
| In Flood Plain | No |
Interior Features
| Interior Amenities | Ceiling Fan(s),Vaulted Ceiling(s) |
|---|---|
| Basement | Daylight,Finished |
| Flooring | Carpet,Tile,Vinyl |
| Total Fireplaces | 1 |
| Fireplace Features | Gas,Gas Starter |
| Basement (Y/N) | Yes |
| Air Conditioning Y/N | Yes |
| Window Features | Skylight(s) |
| Fireplace Y/N | Yes |
| Above Grade Finished Area | 1376 |
| Half Baths | 1 |
| Laundry Features | Laundry Closet,Main Level |
| Total Bedrooms | 4 |
| Below Grade Finished Area | 537 |
| Dining Area Features | Kit/Dining Combo |
| Floor Plan Features | Split Entry |
Exterior Features
| Fencing | Privacy,Wood |
|---|---|
| Parking Features | Built-In,Garage Door Opener,Garage Faces Front |
| Lot Features | Many Trees |
| Water Source | Public |
| Lot Size Area | 0.25 |
| Lot Dimensions | 78x142 |
| Road Surface Type | Paved |
Amenities
- Foreclosure
- Views
- Short Sale
- New Construction
- Adult 55+
- Lease To Own
- No HOA Fees
- Furnished
- Primary On Main
- Air Conditioning
- Seller Finance
- Green
- Fixer Upper
- Horse
- Golf
- Fireplace
- Deck
- Garage
- Basement
- Pool
Property vs Single Family Average in 64118
Price
Taxes
Year Built
Visits
 The information displayed on this page is confidential, proprietary, and copyrighted information of Heartland Multiple Listing Service, Inc. (