
Just Listed









Address
2209 N Leonard Road, St Joseph, MO
Price
$ 257,500
Property Attributes
- MLS#2643407
- TypeSingle Family
- Listing Status Active
- CountyBUCHANAN
- CitySt Joseph
- Area1122 - Buchanan Co NE-N=Co Line - S=I-36 - E=Co Li
- NeighborhoodHurst Eastern Hills
- Zip64506
- Style
- Year Built1976
- Taxes$ 1663
- Price$ 257,500
- Bedrooms3
- Full Bathrooms2
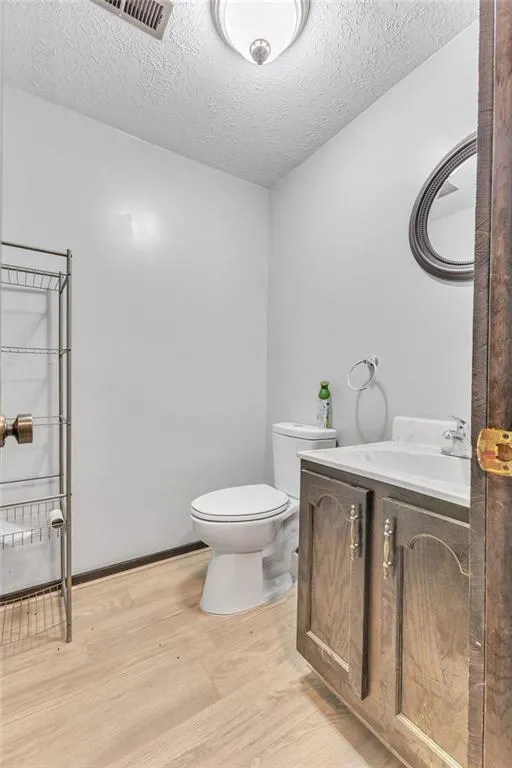
- Half Bathrooms1
- Sqr Footage1837
- Lot Size0.210009 Acres
Data Source:
Heartland MLS (HMLS)
Property Description
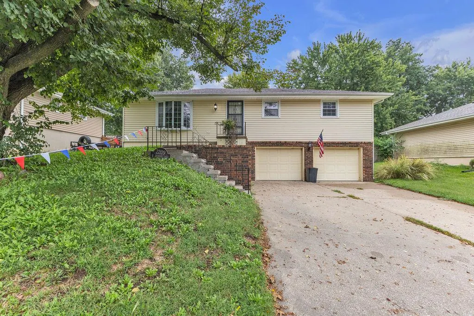
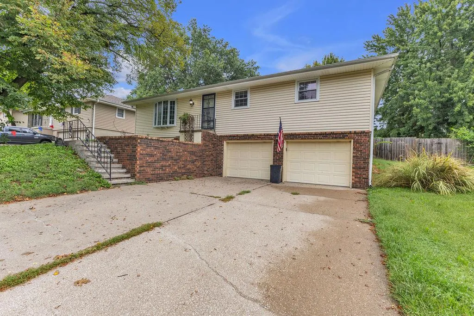
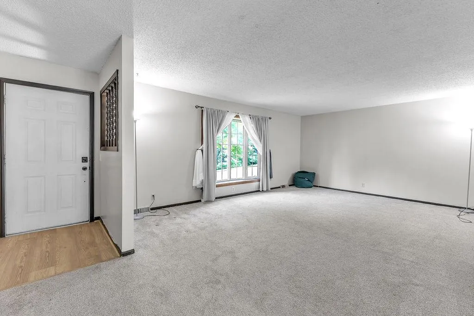
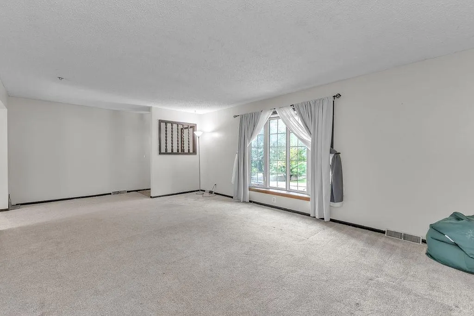
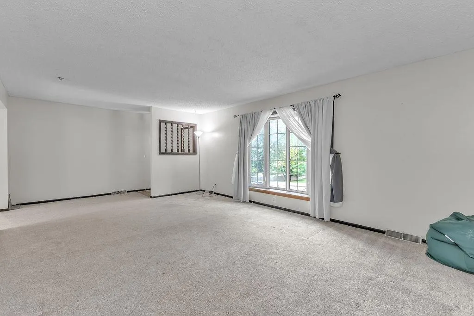
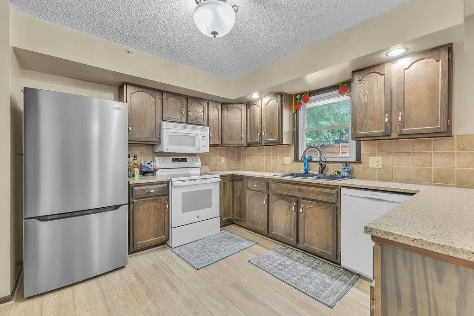
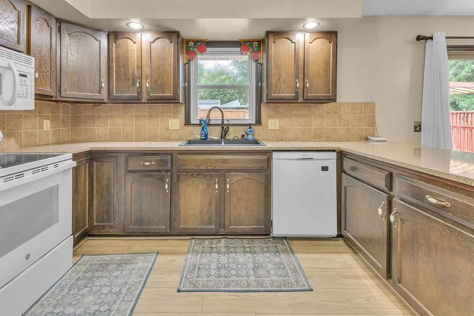
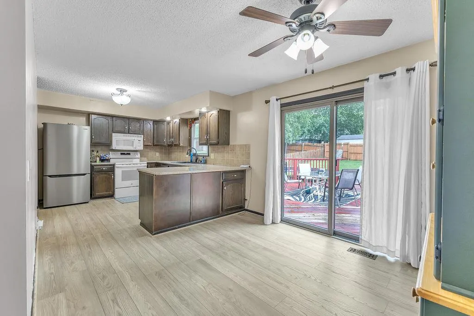
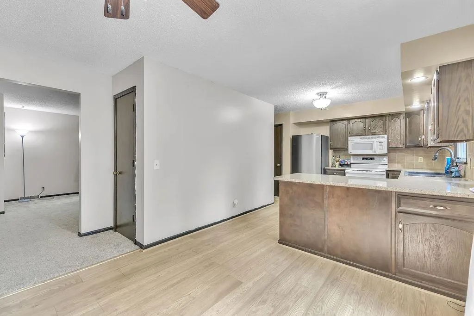
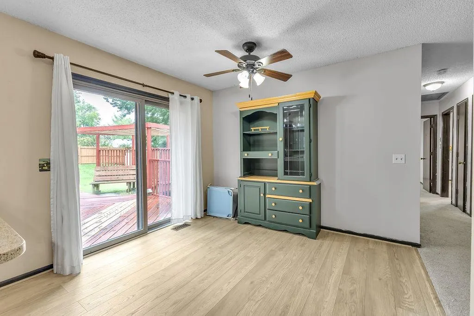
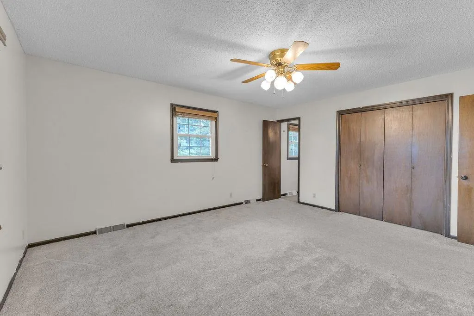
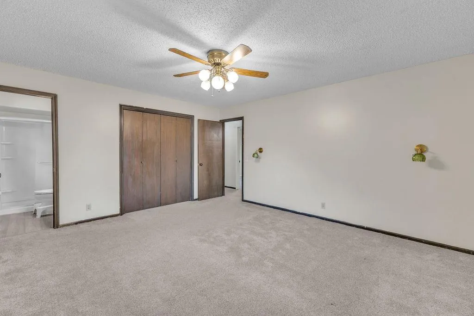
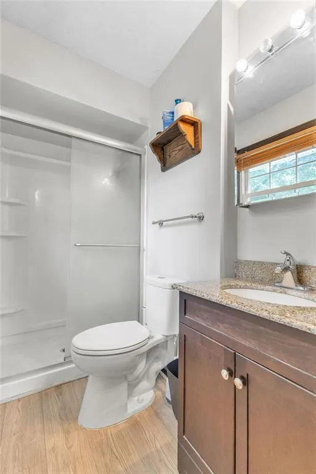
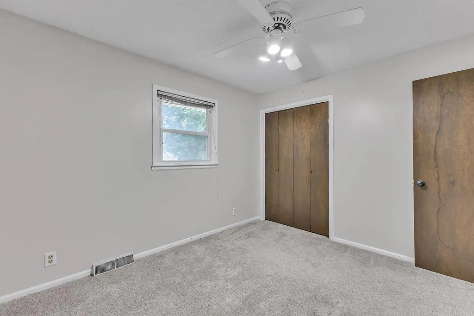
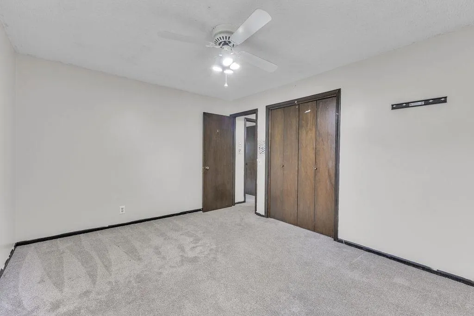
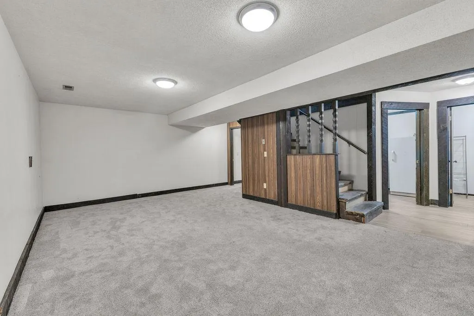
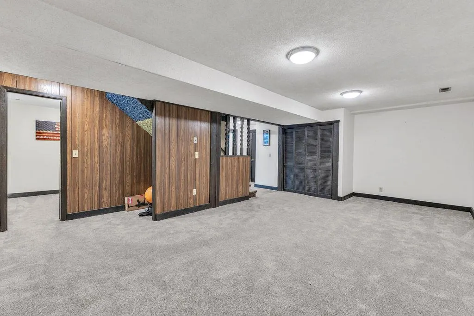
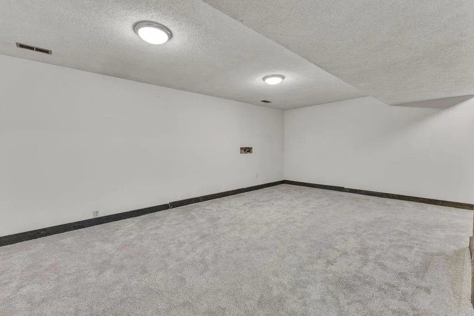
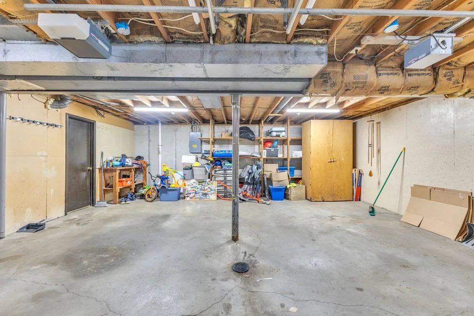
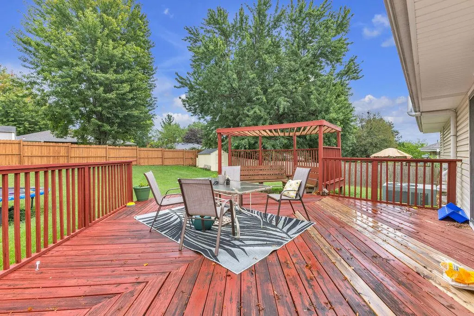
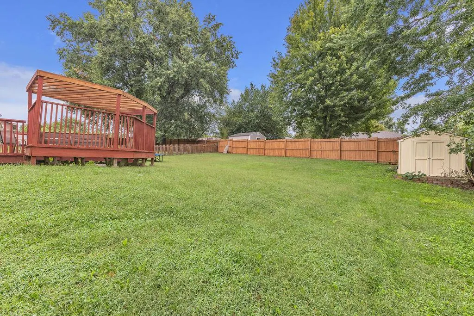
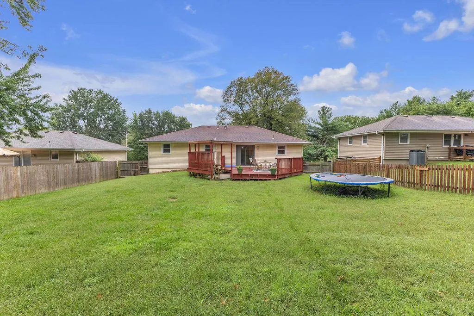
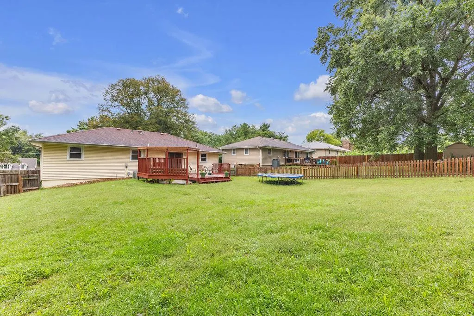
Move in ready and full of updates! This 3 bedroom, 2 bath raised ranch features fresh paint, newer flooring, a finished lower level, and an attached 2 car garage. Step outside to a fully fenced backyard with a spacious deck—perfect for entertaining, pets, or relaxing outdoors. Conveniently located just minutes from shopping, dining, and everyday amenities, this home offers the space, updates, and location you’ve been looking for!
| High School |
|---|
| Central High School |
| Price History | |
|---|---|
| 9/22/2026 | Listed $257,500 |
General Features
| Living Area | 1837 |
|---|---|
| Sewer | Public Sewer |
| Heating | Forced Air |
| Cooling | Electric |
| Possession | Funding |
| Roof | Composition |
| Appliances | Dishwasher,Microwave,Refrigerator,Gas Range |
| Garage Spaces | 2 |
| Patio/Porch Features | Deck |
| Construction Materials | Brick Trim,Vinyl Siding |
| Year Built | 1976 |
| Property Subtype | Single Family Residence |
| Ownership | Private |
| Assoc Fee Paid Per | None |
| County | Buchanan |
| Property Type | Residential |
| HOA | No |
| Subdivision Name | Hurst Eastern Hills |
| Garage Y/N | Yes |
| Full Baths | 2 |
| Status | Active |
| Directions | From N Belt Hwy,turn left onto Gene Field Rd,turn right onto N Leonard Rd,and the destination is on the left. |
| High School | Central |
| City | St Joseph |
| High School District | St. Joseph |
| MLS Area | 1122 - Buchanan Co NE-N=Co Line;S=I-36;E=Co Line; |
| Lot Size Units | Square Feet |
| Lot Size Square Feet | 9148 |
| Listing Terms | Cash,Conventional,FHA,VA Loan |
| Public Remarks | Move in ready and full of updates! This 3 bedroom,2 bath raised ranch features fresh paint,newer flooring,a finished lower level,and an attached 2 car garage. Step outside to a fully fenced backyard |
| Standard Status | Active |
| In Flood Plain | No |
| HMS_MaintenanceProvidedYN | No |
Interior Features
| Interior Amenities | Ceiling Fan(s),Kitchen Island |
|---|---|
| Basement | Finished,Walk-Out Access |
| Flooring | Carpet,Tile,Vinyl |
| Basement (Y/N) | Yes |
| Air Conditioning Y/N | Yes |
| Fireplace Y/N | No |
| Above Grade Finished Area | 1299 |
| Half Baths | 1 |
| Laundry Features | In Basement,Laundry Room |
| Total Bedrooms | 3 |
| Below Grade Finished Area | 538 |
| Dining Area Features | Eat-In Kitchen |
| Floor Plan Features | Raised Ranch |
Exterior Features
| Fencing | Privacy |
|---|---|
| Parking Features | Attached |
| Water Source | Public |
| Lot Size Area | 9148 |
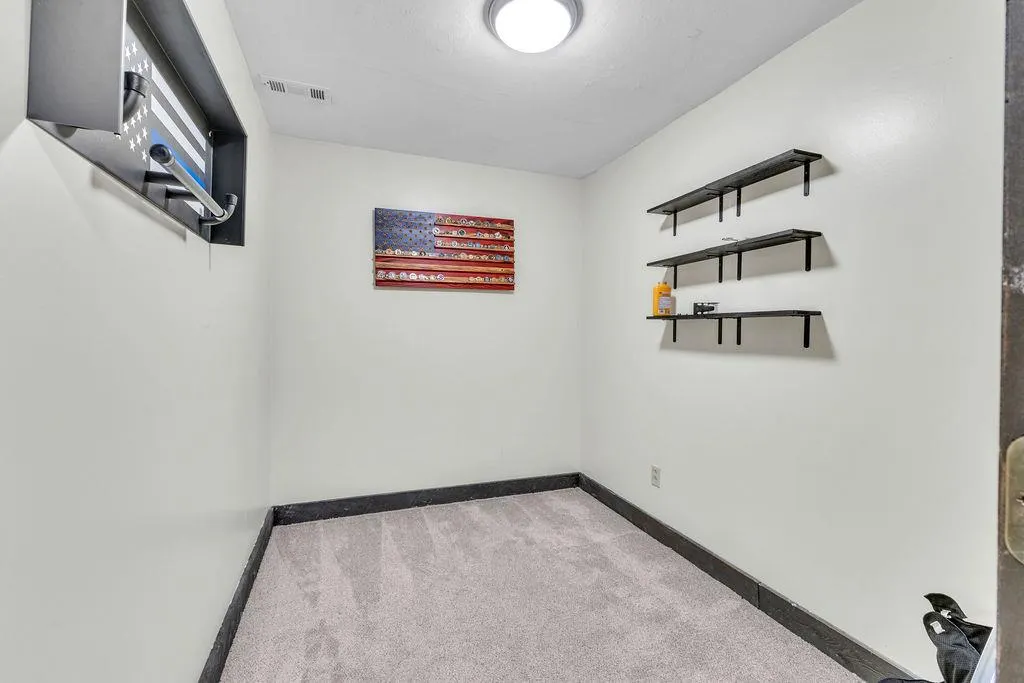
| Other Room Features | Office |
Amenities
- Foreclosure
- Views
- Short Sale
- New Construction
- Adult 55+
- Lease To Own
- No HOA Fees
- Furnished
- Primary On Main
- Air Conditioning
- Seller Finance
- Green
- Fixer Upper
- Horse
- Golf
- Fireplace
- Deck
- Garage
- Basement
- Pool
Property vs Single Family Average in 64506
Price
Taxes
Year Built
 The information displayed on this page is confidential, proprietary, and copyrighted information of Heartland Multiple Listing Service, Inc. (